Custom woodworking
Hudson mantel
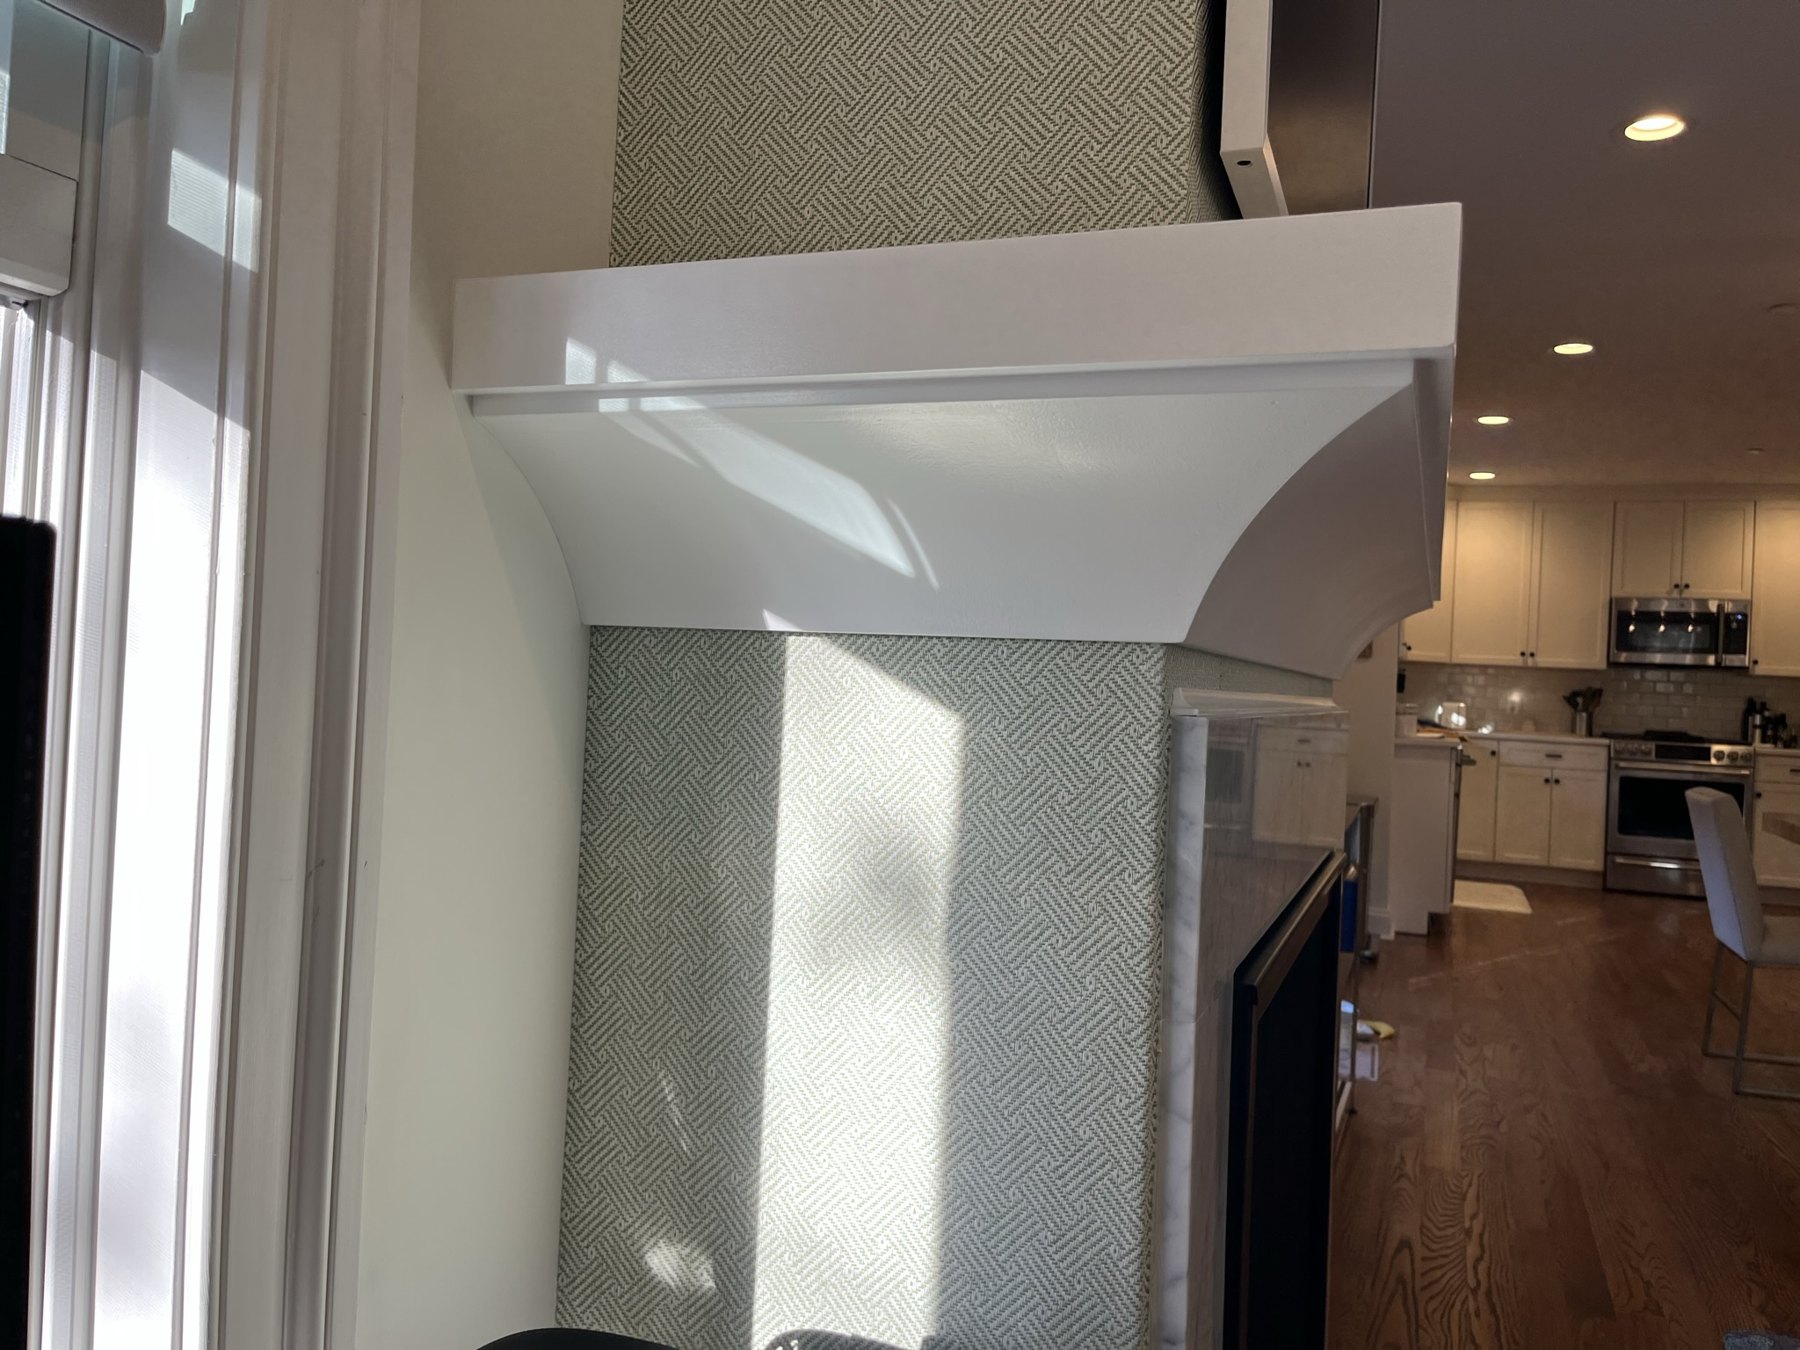
A shop-built mantel fitted to an uneven, fabric-covered wall with scribed hairline reveals.

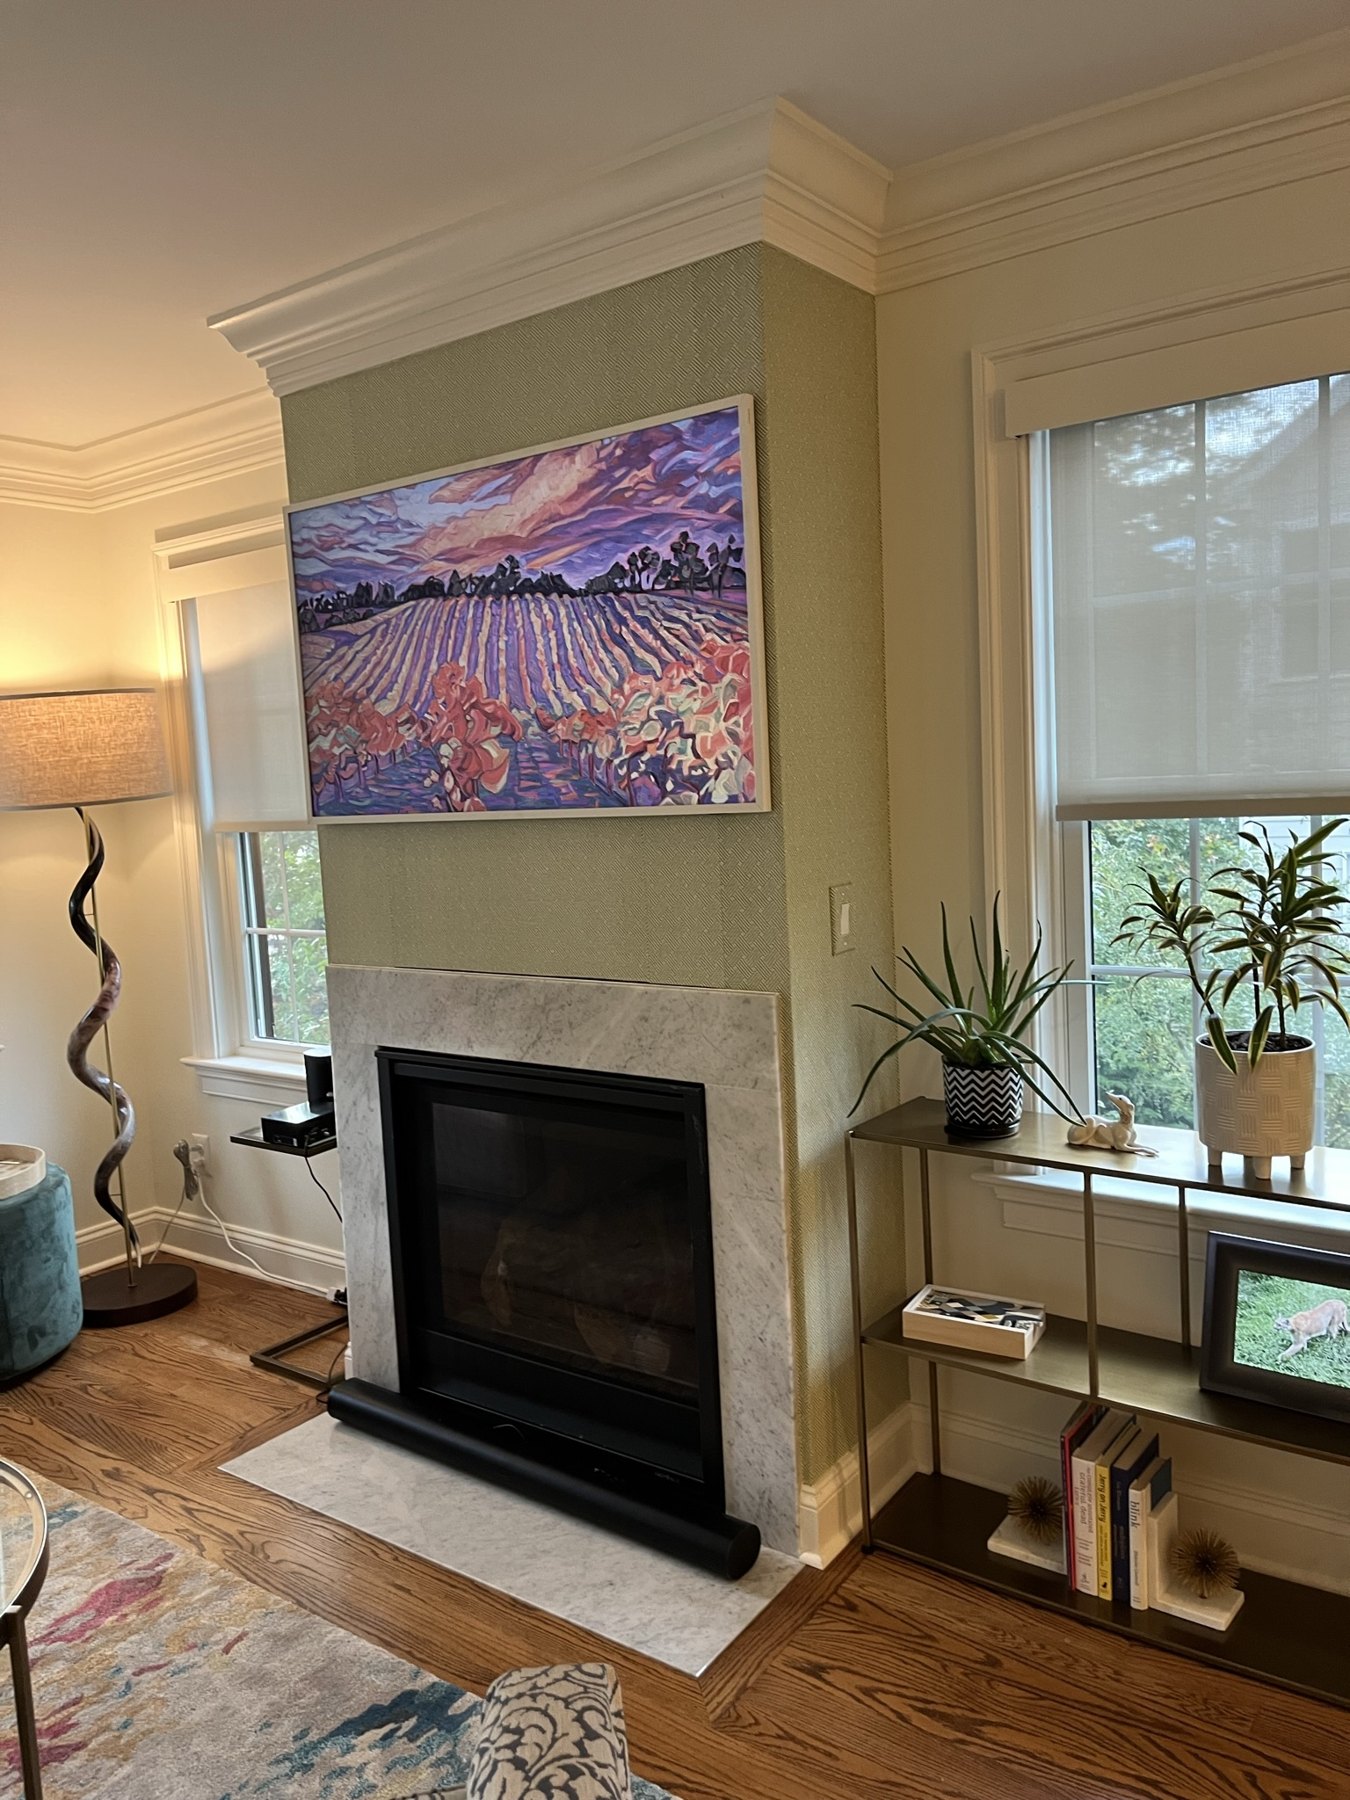
A single client reference photograph became the starting point for a mantel developed to suit the existing room. The wall was neither flat nor square: corner beads stood proud at the edges, while the center curved inward.
Fabric wallpaper at the existing mantel area called for a close fit without caulk. The wall profile and return angles were measured into the design, allowing the assembly to be prefabricated in the shop.
- Setting
- Residential interior
- Scope
- Field measurement, design development, shop fabrication and mantel installation
- Shown here
- Fabrication through installed work
Measure the wall, build the fit
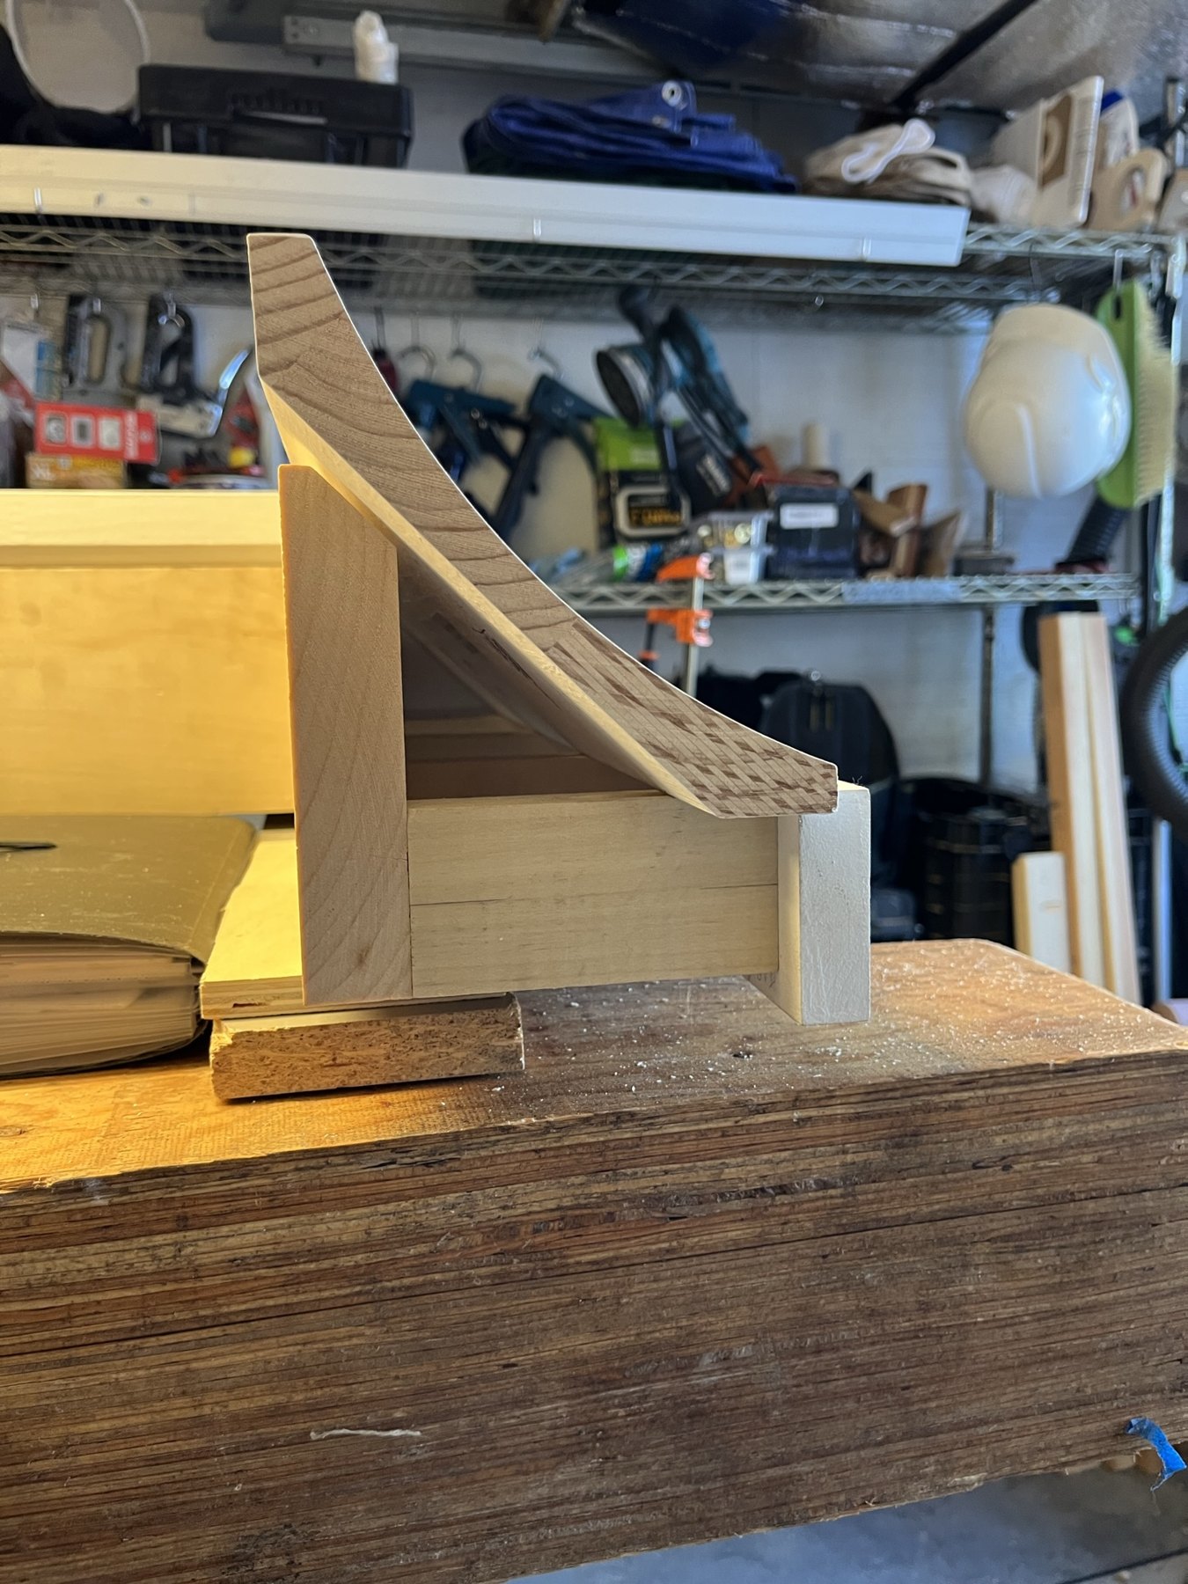
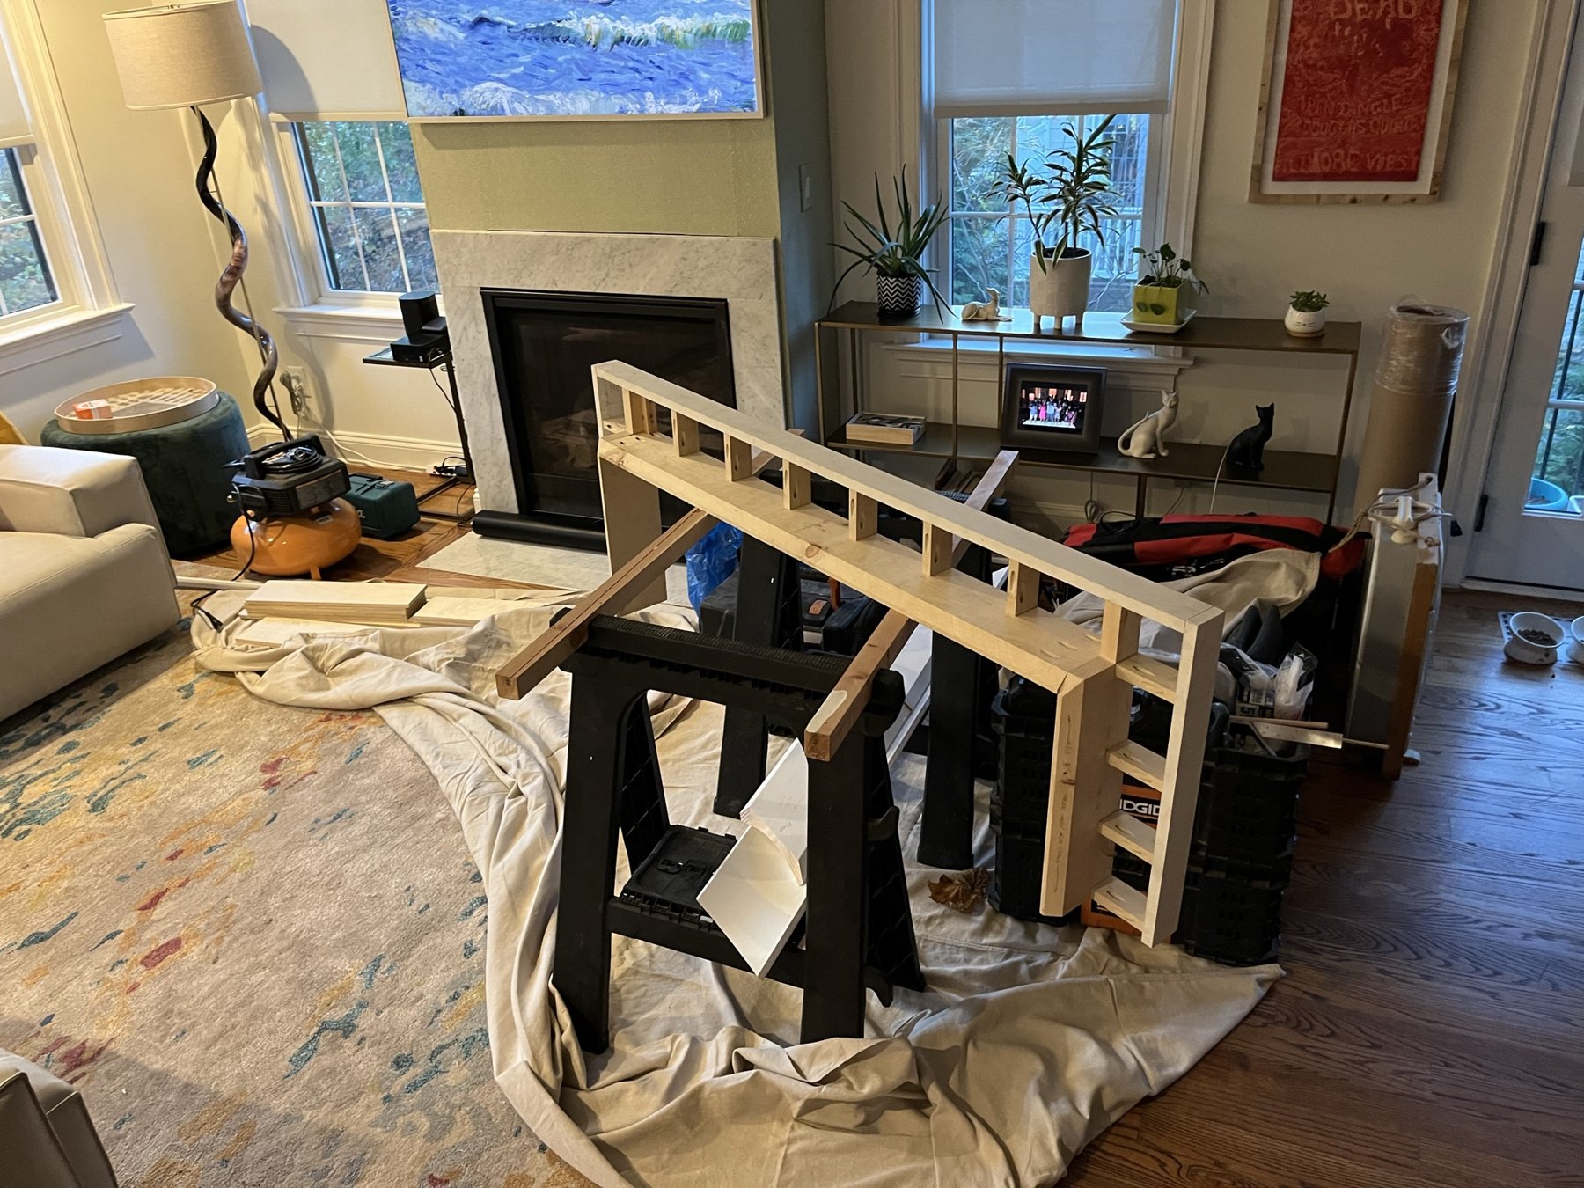
Measured drawings established the frame, crown, and surface pieces around the wall’s irregular profile. Large crown sections were assembled before installation to keep the mitered corners aligned.
The prefabricated frame seated closely against the wall as the returns came into position. Final scribing of the upper shelf pieces resolved the hairline reveals against the fabric-covered surface. The fit depended on measurement and worked edges.
Project record
Select an image to view it larger.
Scope: in-house design development from a client reference, measured drawings, shop fabrication and installation. Existing wall covering, fireplace and surrounding finishes shown for context.