Architectural carpentry
Pine Street millwork
Oak paneling, flush doors, and the details that bring a room together.

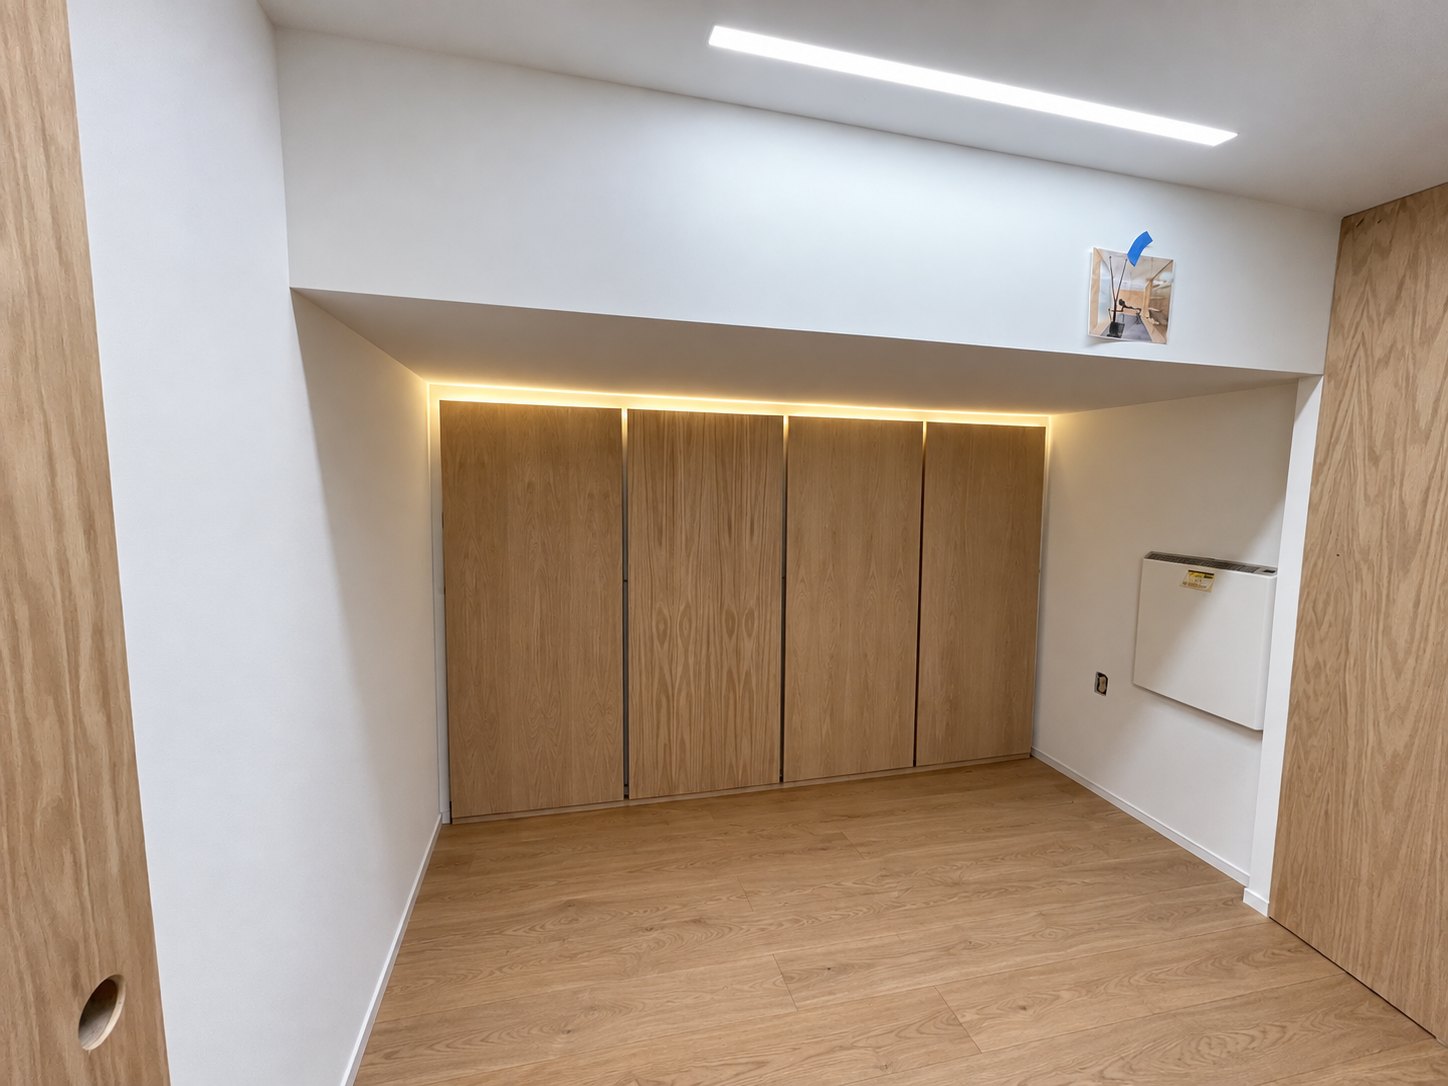
Oak veneer paneling, matching doors, and concealed light give the basement a continuous interior surface. Upstairs, built-in shelves and a mantel surround were developed from client renderings into working details and fabricated onsite for a Buckminster Green renovation.
The narrow entrance ruled out bringing large finished assemblies into the house. Design resolution, hardware selection, fabrication, and fitting were worked through in place, with framing and wall corrections supporting the finish work.
- Setting
- Philadelphia
- Scope
- Basement preparation, oak paneling and flush doors; upstairs built-ins, mantel and integrated lighting
- Shown here
- Millwork installation
Preparing for a precise finish
Basement preparation included gym and fireplace-wall framing, adjustments around the overhead steel beam and stair, reinforcement at the stair framing, and replacement of the adjacent crawl-space knee wall. Air-sealing work formed part of that preparation.
The later finish work returned to those underlying conditions. A utility chase was trued up, a storage-door opening was rebuilt with masonry-anchored framing, and the bottom stair was adjusted and reinforced. These corrections established the surfaces and alignments needed for the fitted work.
Light without visible hardware
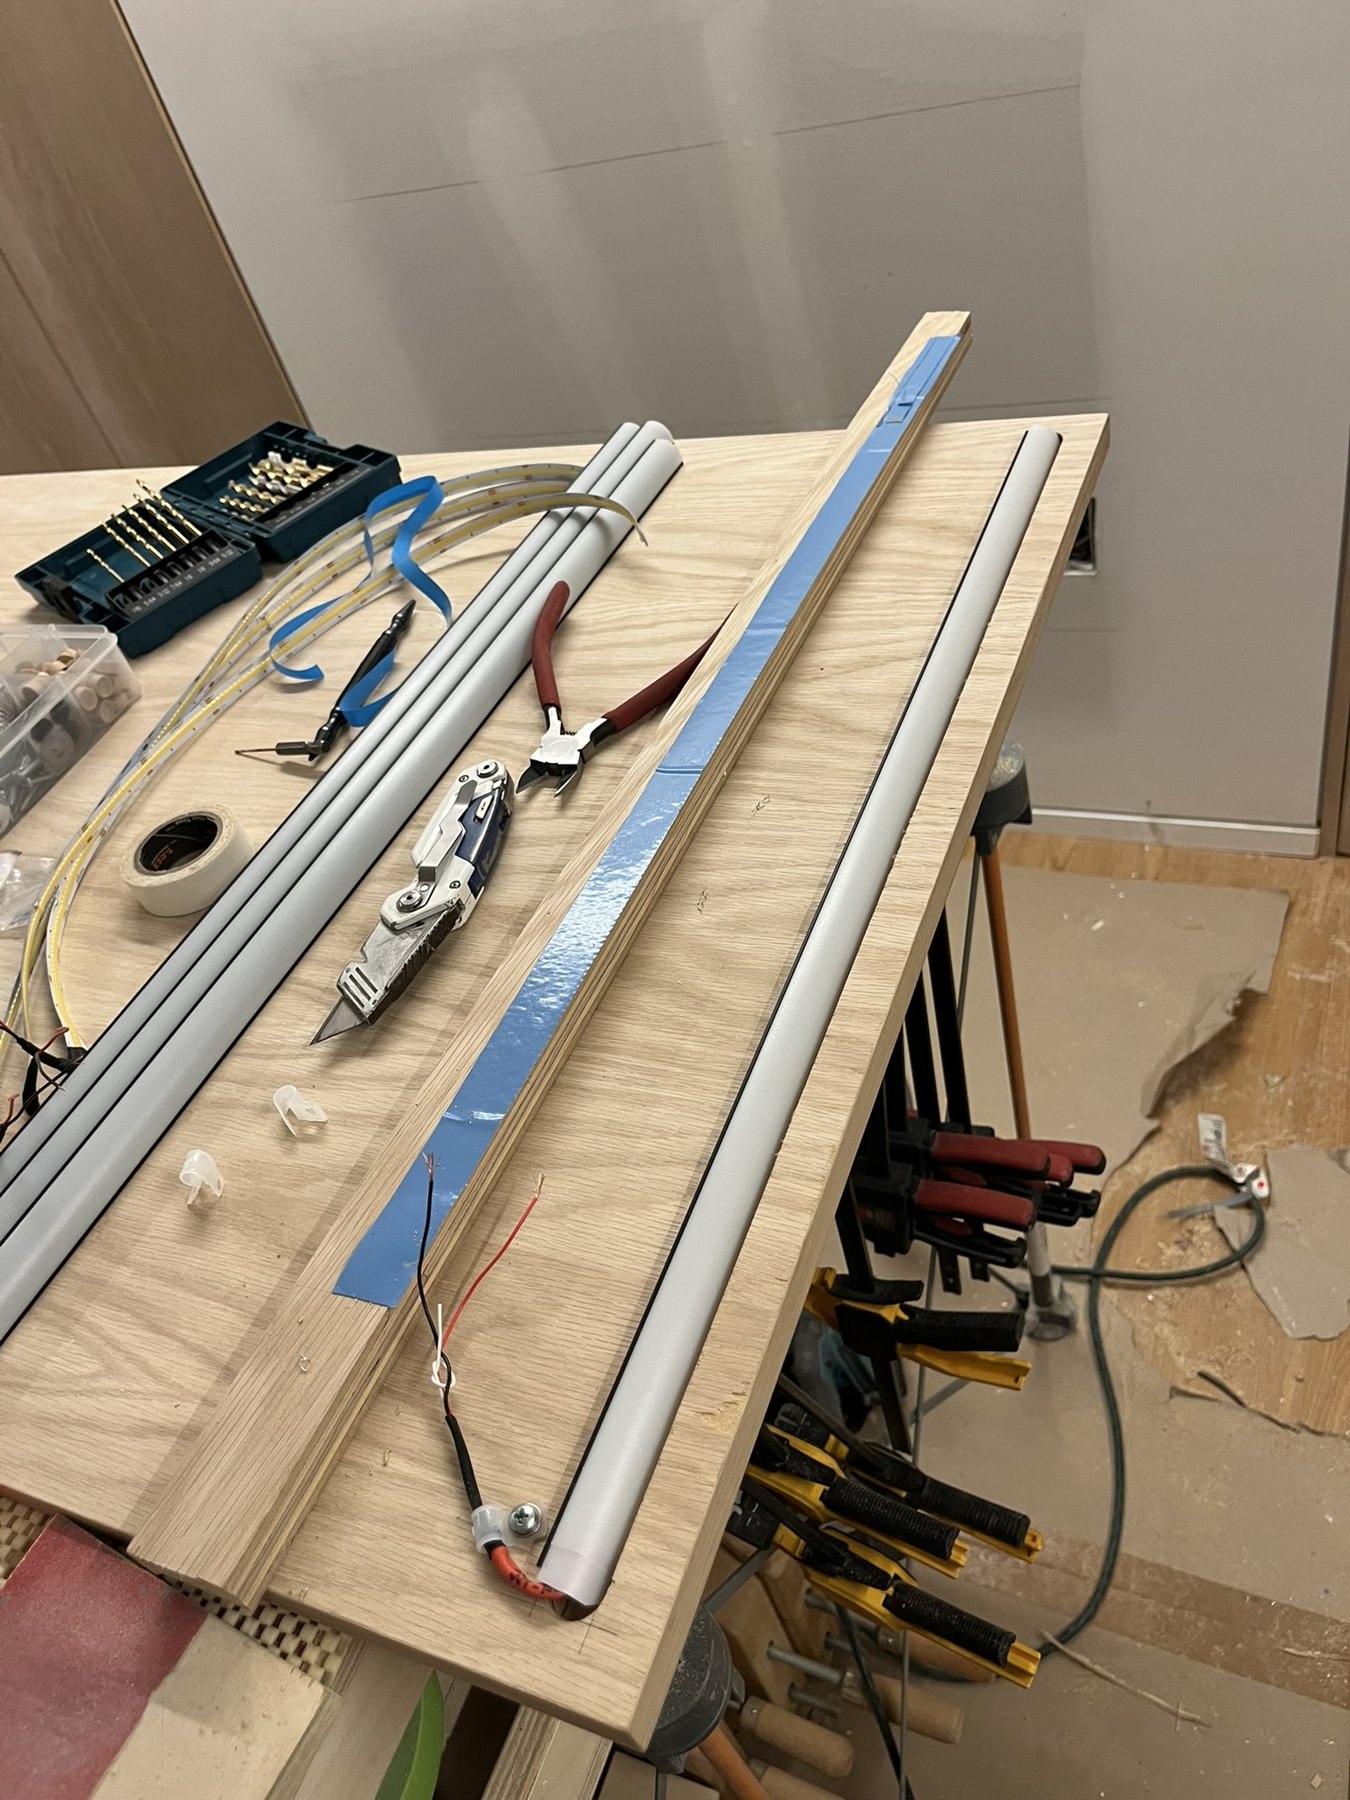
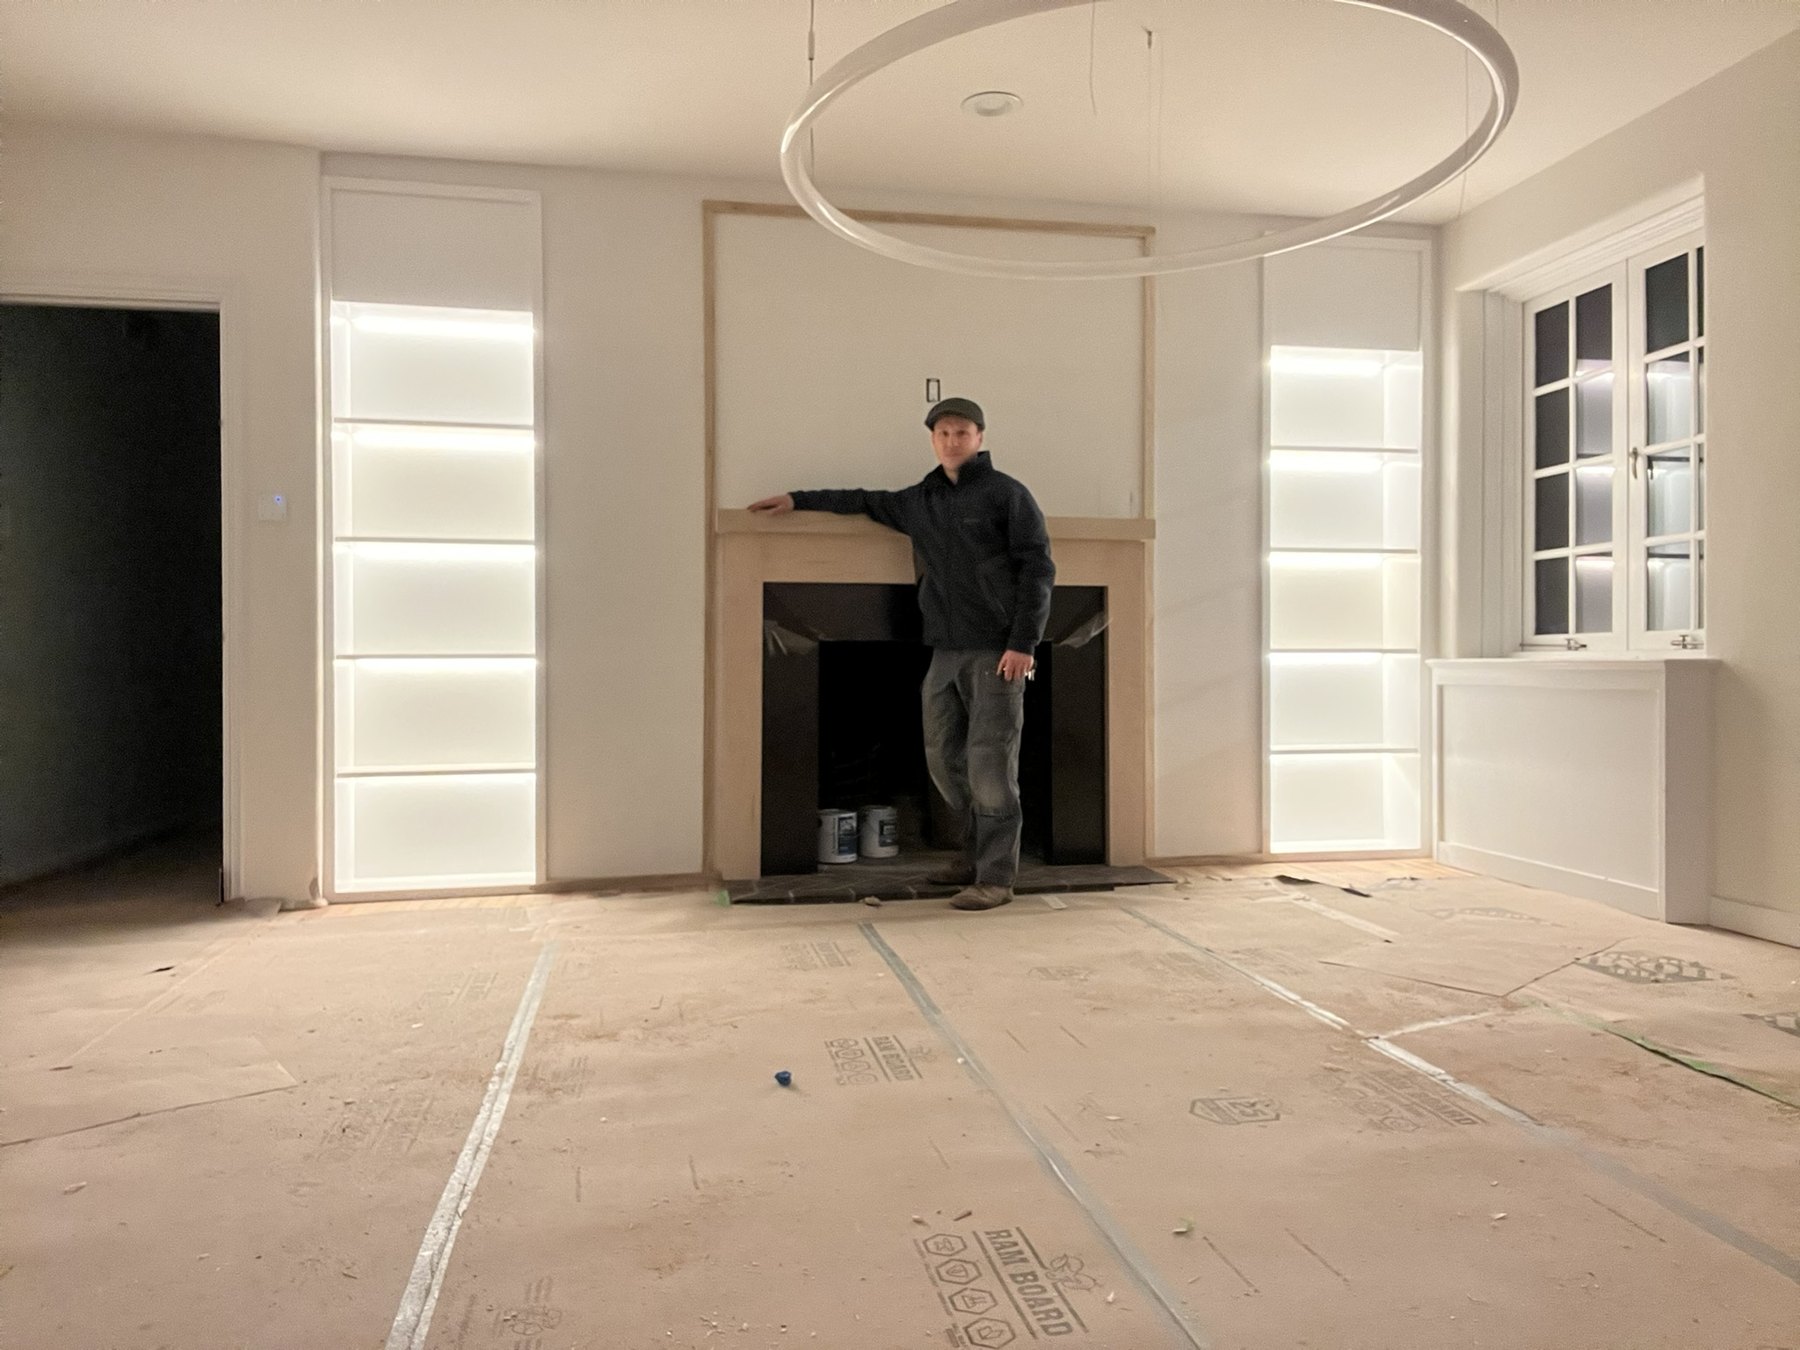
Reliefs routed into the backs of the floating panels receive LED diffuser tracks. Concealed paths through the wall carry the wiring across the panel reveals, leaving the light visible while the tracks and cables remain hidden.
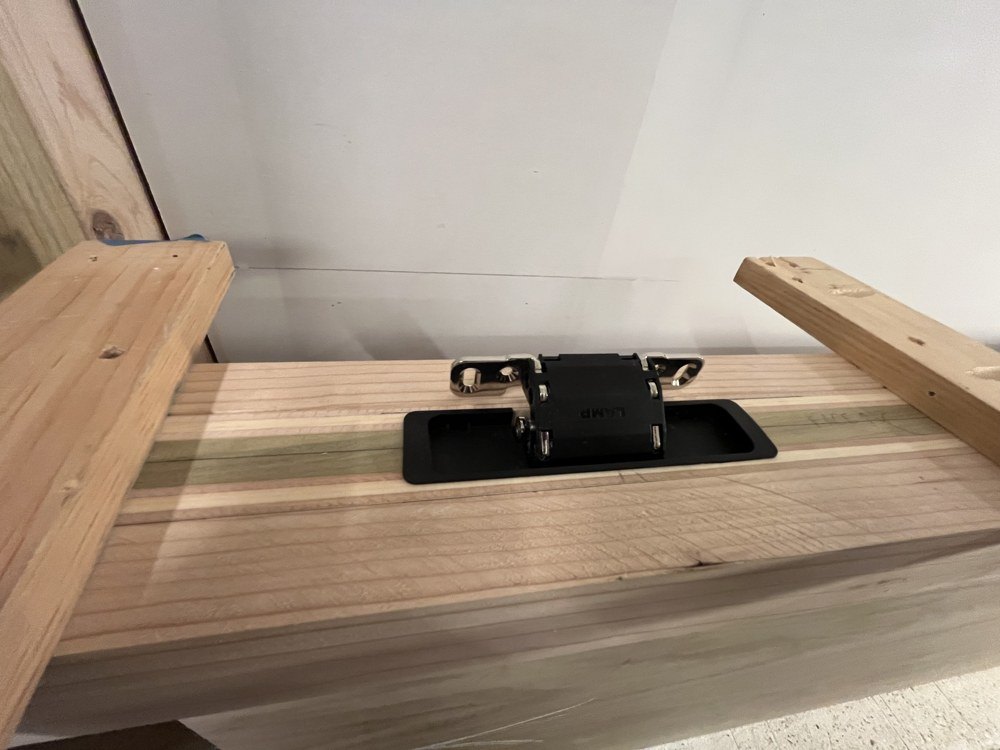
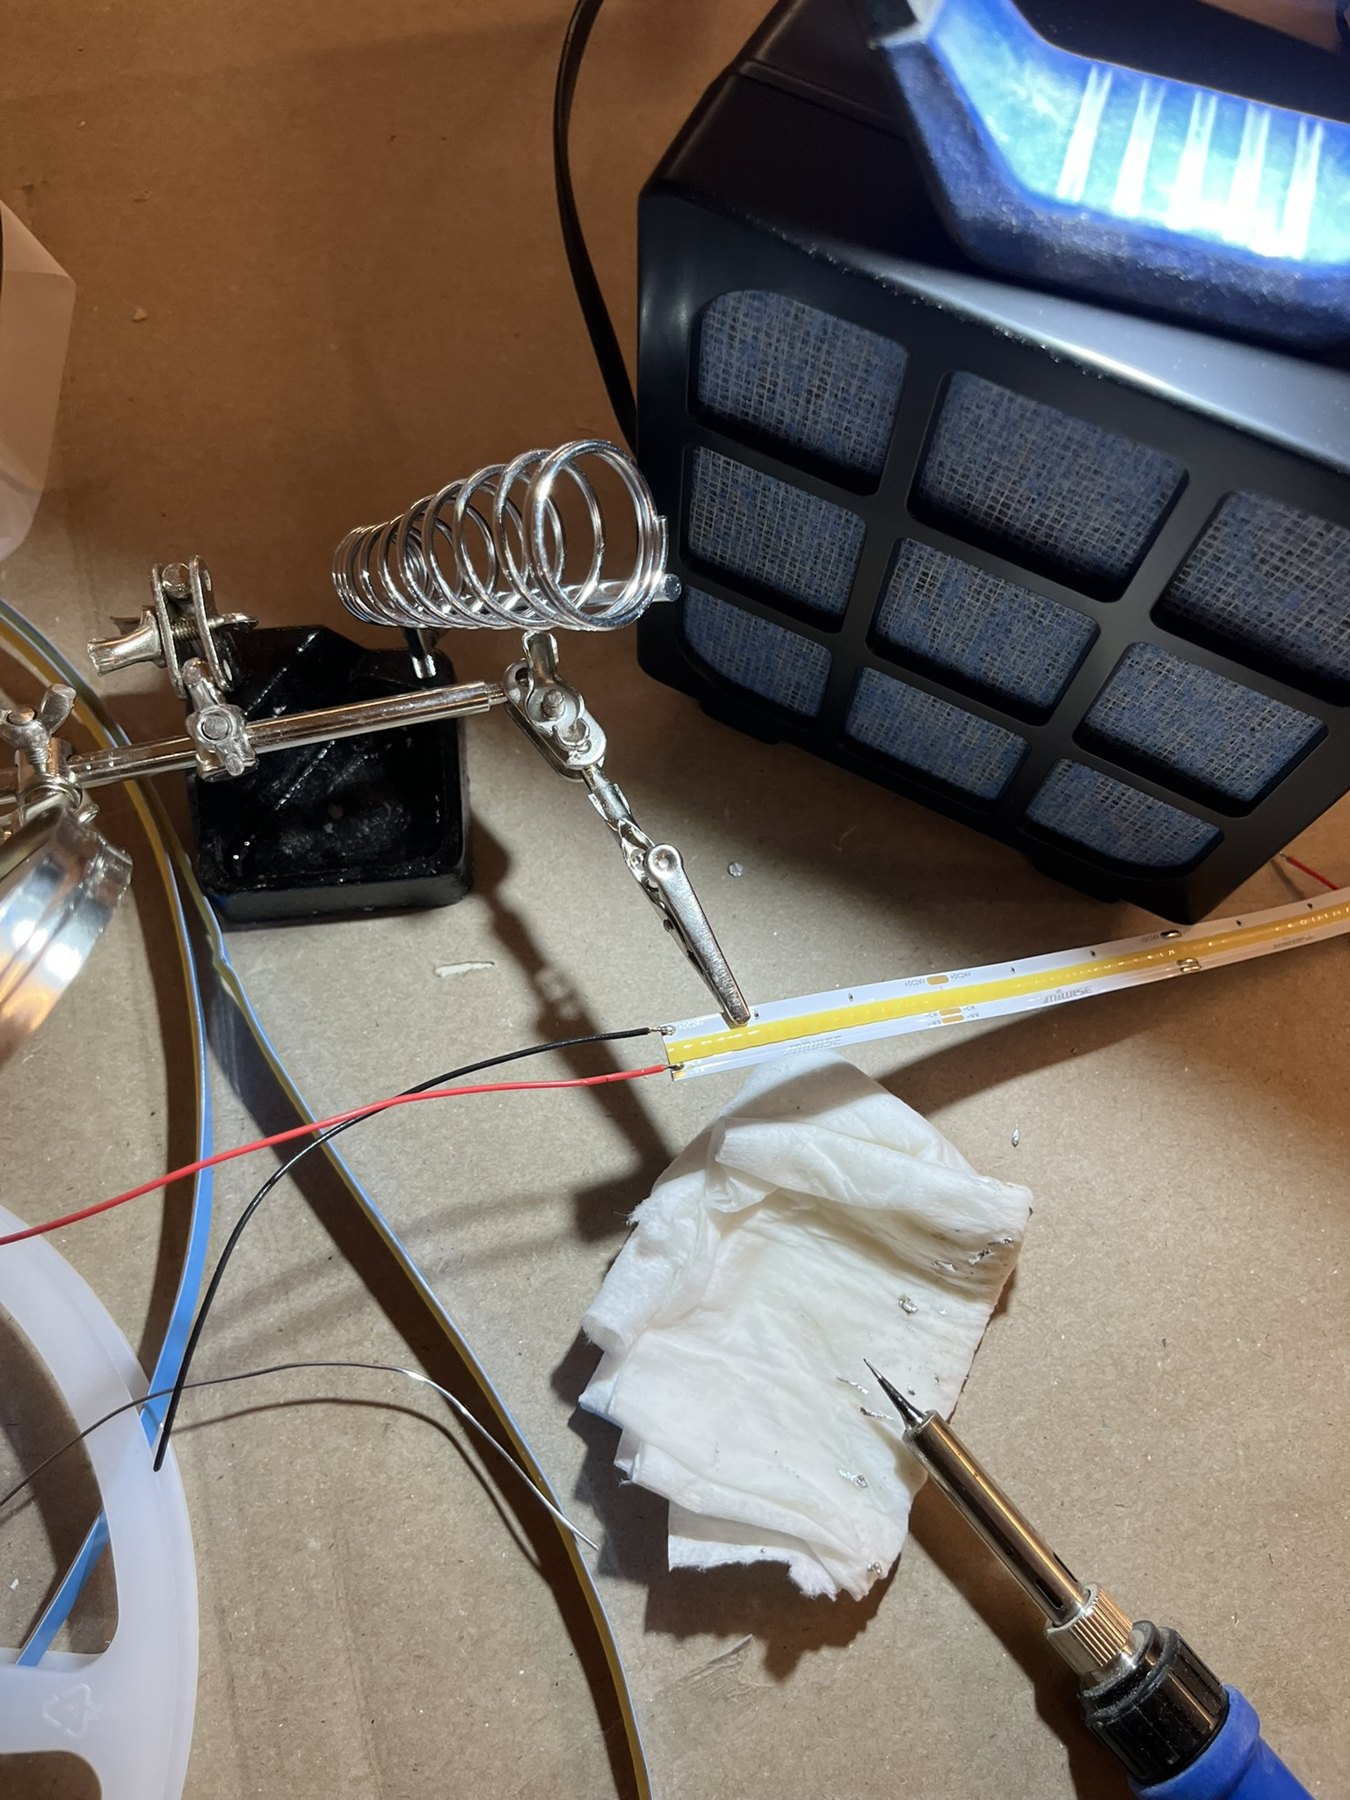
French cleats allow the illuminated panels to be removed for lighting maintenance. LED strips were cut and soldered onsite, with the runs wired in parallel and their connections concealed within the assembly.
Doors, grain and service access
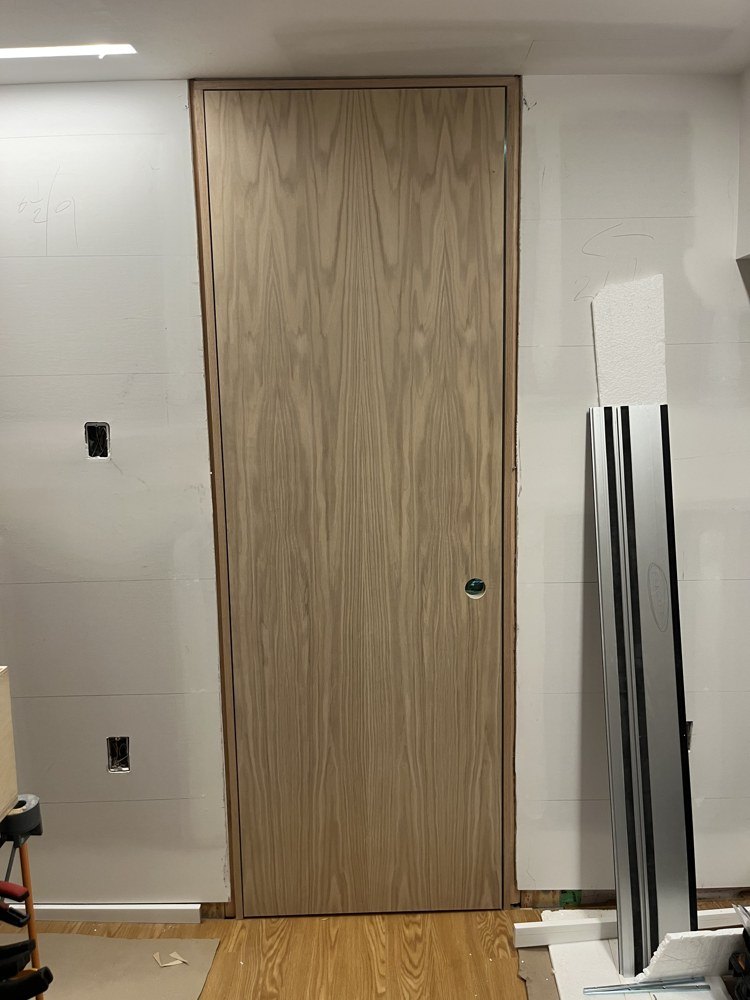
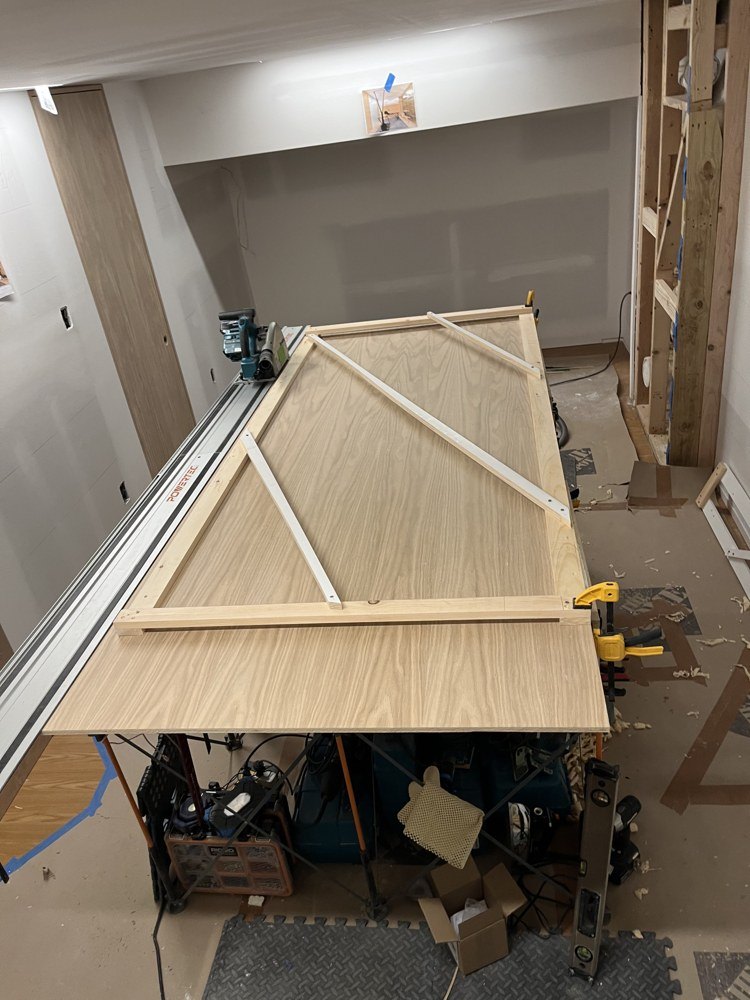
Two sets of bifold doors and a poplar-core swing door with veneered faces were designed and fabricated onsite. Bookmatched door leaves, centered grain and balanced, sequential pieces at the jambs give separate components a continuous rhythm. Straighter grain was selected for the verticals; compact cathedral patterns found a place in the headers.
Grain selection continued into the less visible frames and plugs. Chalk kept the pieces identified through cutting and fitting without leaving the dark marks of pencil in the finished wood.
At the plumbing cleanouts, the corner-spanning paneling was secured with screws beneath wood plugs. Removing the plugs exposes the fixings so the assembly can be taken off for service. The mitered construction turns through two planes, making its fixing and removal part of the joinery problem.
From rendering to fitted work
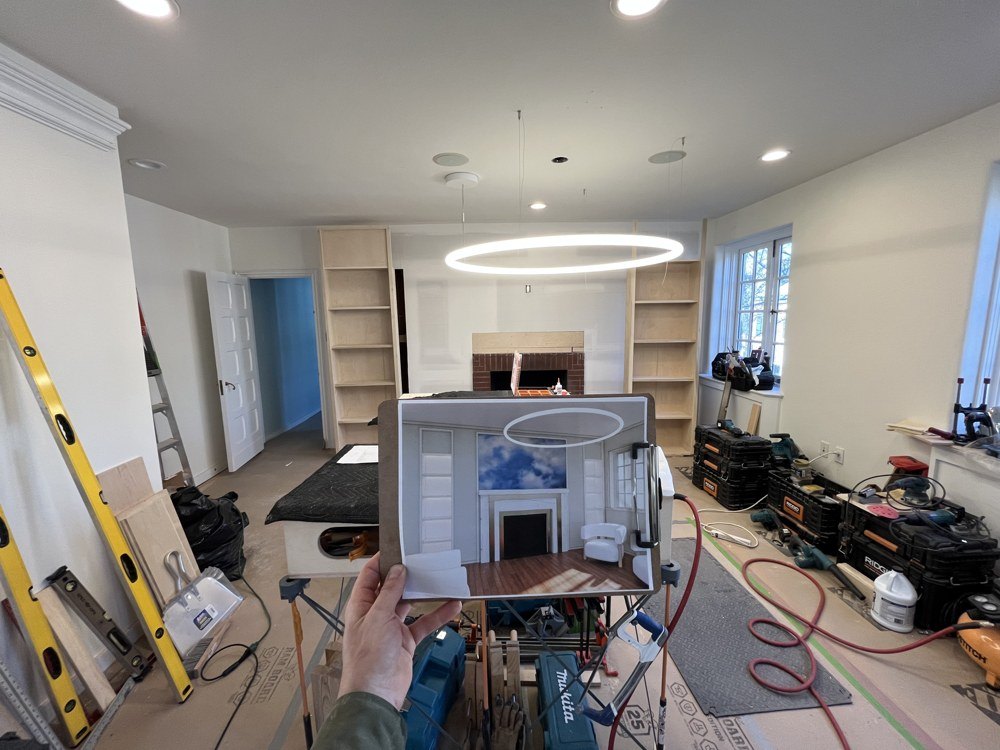
The upstairs shelves and fireplace surround began with client renderings. Working details established the framing, proportions, joins, and integrated lighting before onsite fabrication. Removable valances and magnetic access panels make the concealed lighting serviceable.
A closet opening became a built-in shelf matching an existing shelf across the room. Reused trim, wall repairs, and fitted baseboards brought the converted opening into the surrounding interior. Internal frames and beveled box construction formed the mantel surround.
Project record
Select an image to view it larger.
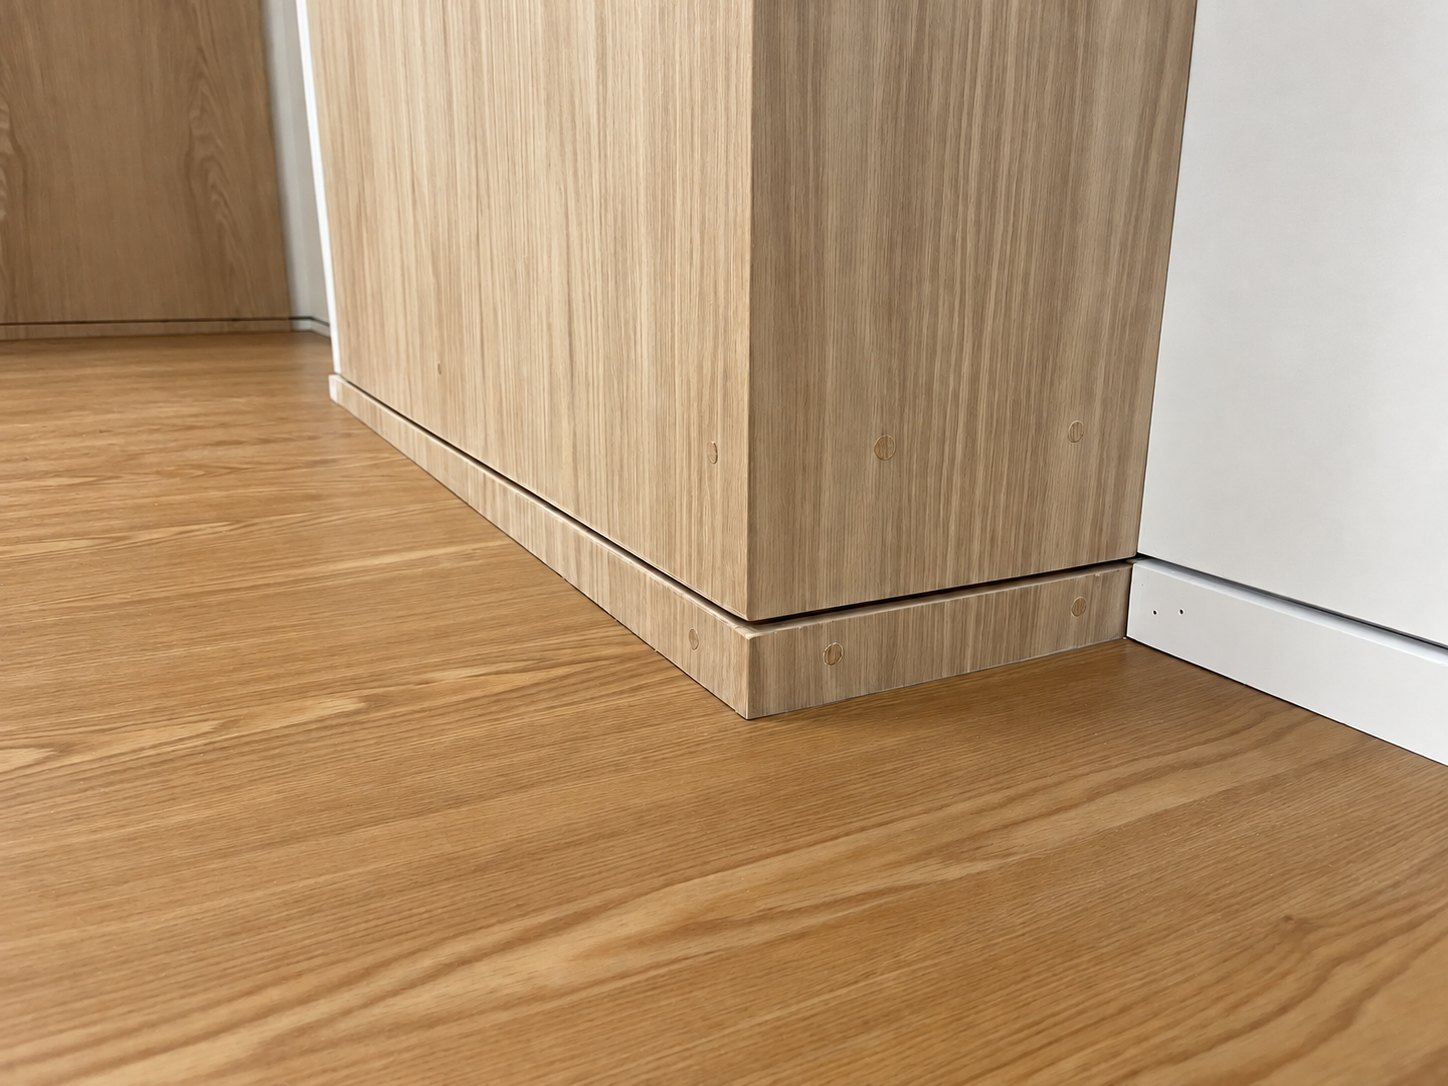
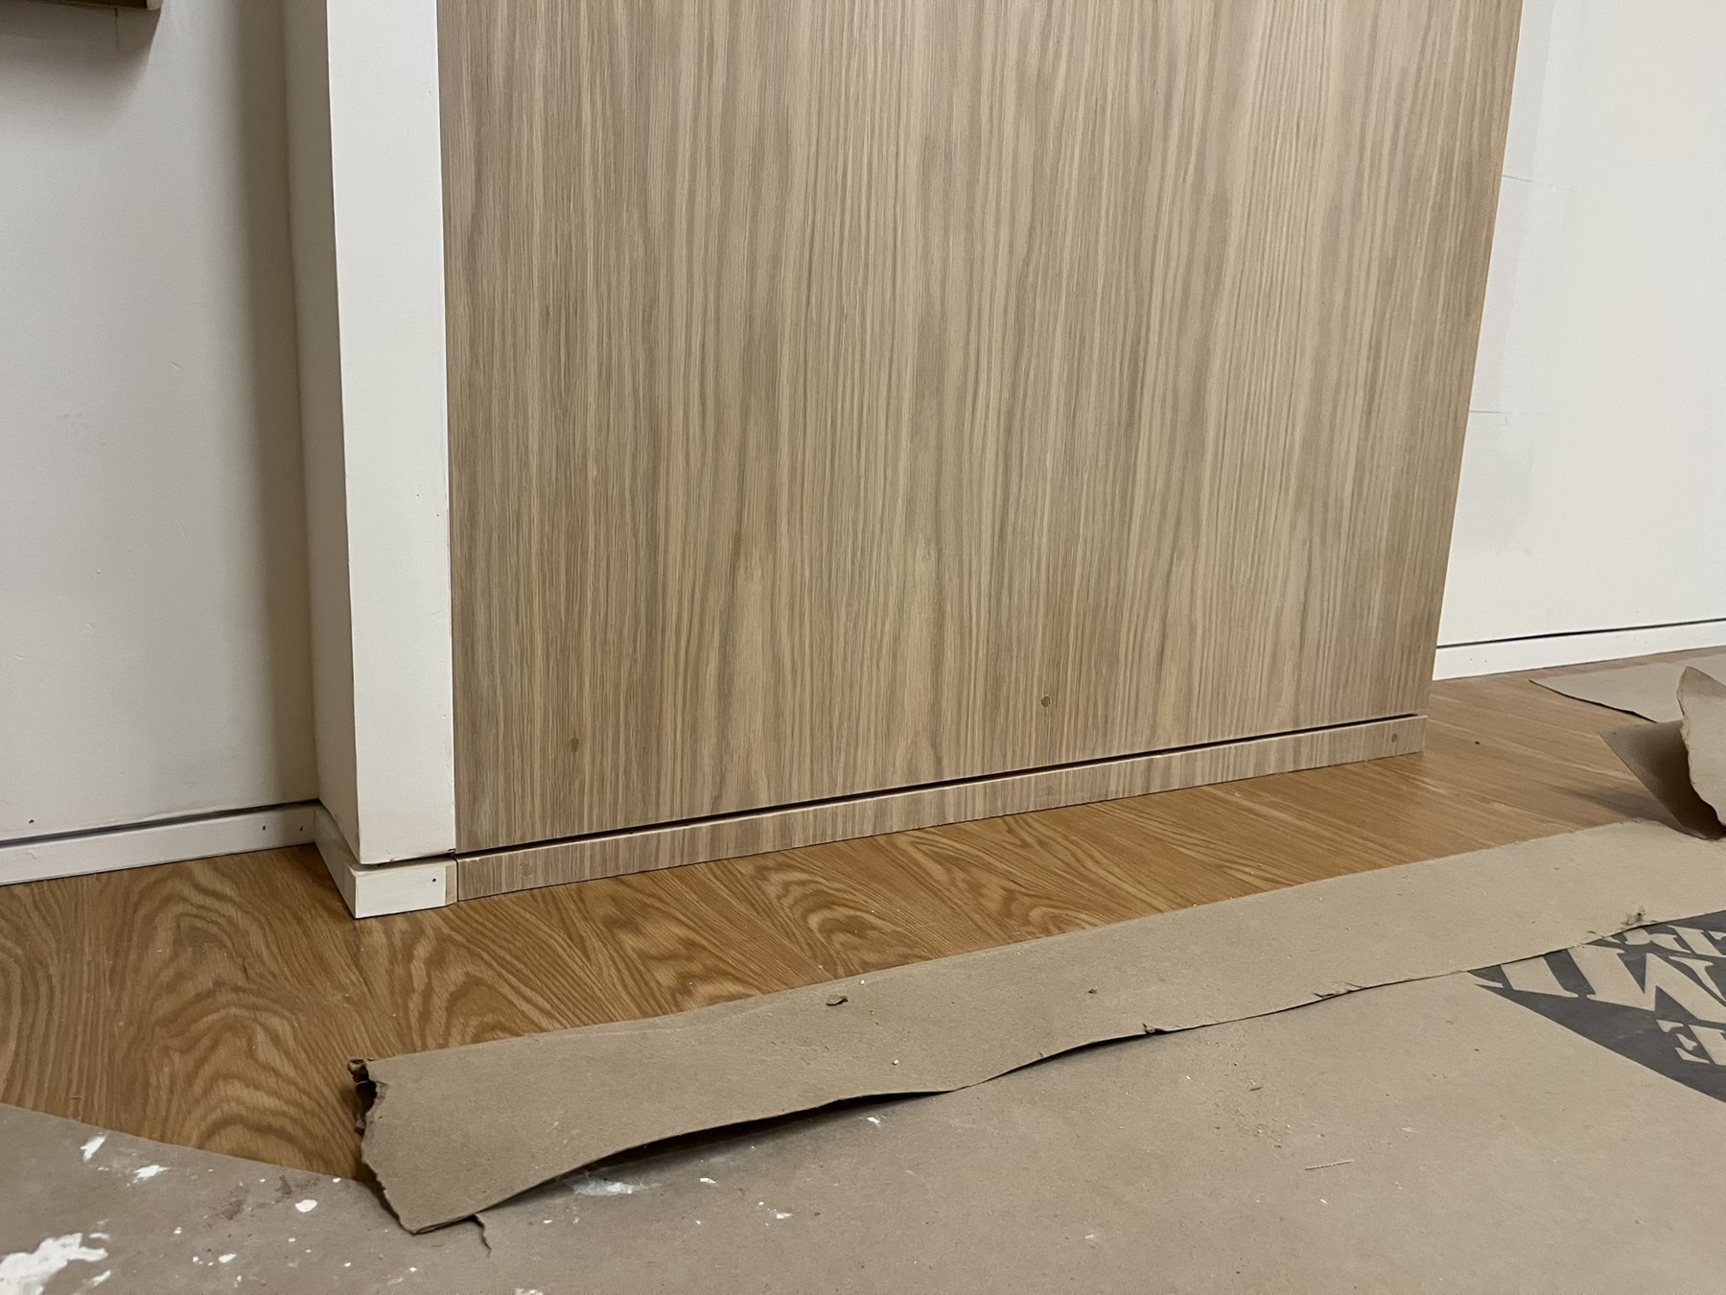
Buckminster Green renovation. Scope: design translation, onsite fabrication, millwork installation, integrated lighting and the described preparation work. Selected views have construction clutter or floor protection digitally removed; the base-reveal detail also has localized plug-tone retouching. Adjacent finishes remain at installation stage.